Open House:
,
,
SOLD
CALL FOR PRICE
MONTHLY PRICE:
asking PRICE:
MONTHLY PRICE:
$325,000
$
SOLD
MONTHLY PRICE:

5
BED

3
BATH

1582
SQFT

Bungalow
Heading
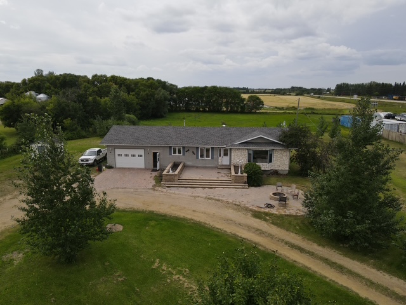
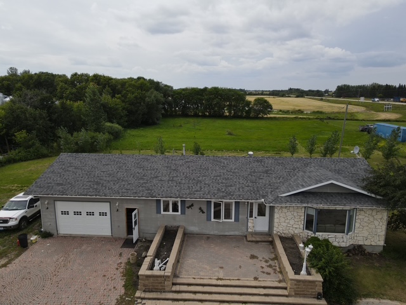
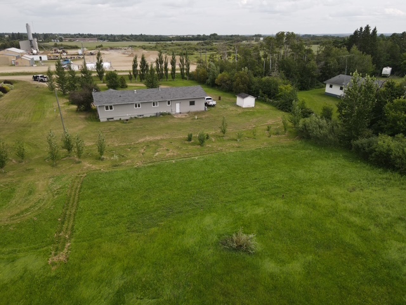
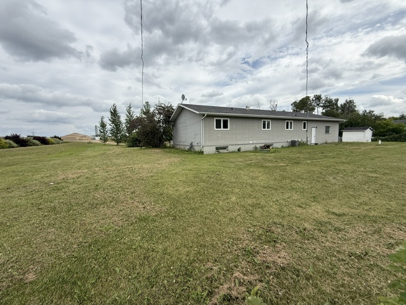
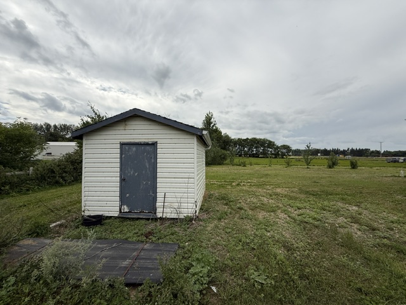
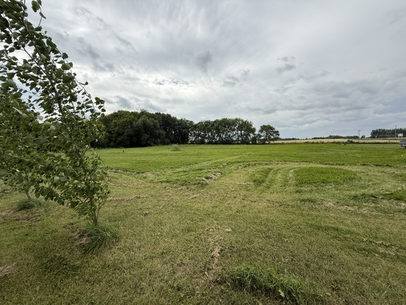
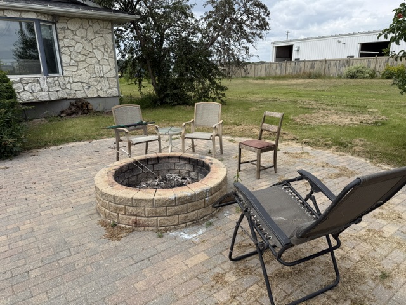
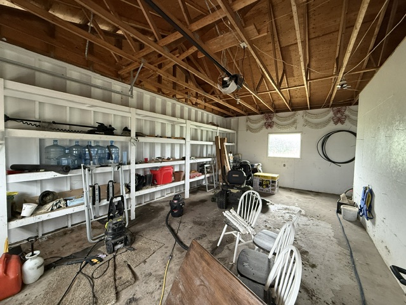
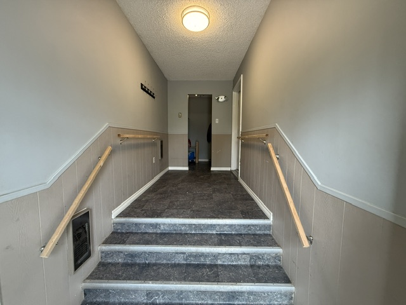
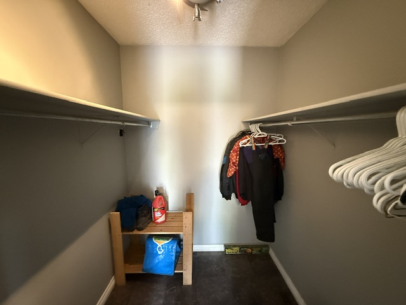
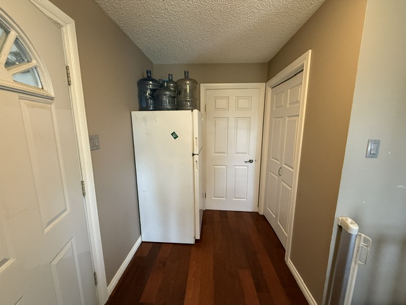
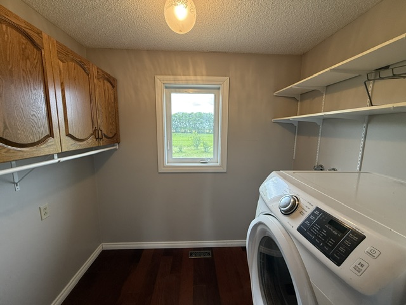
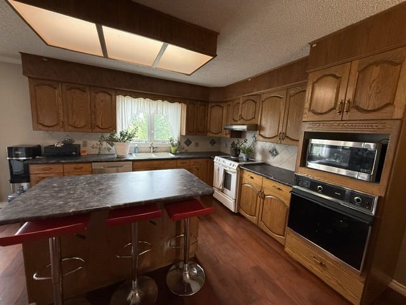
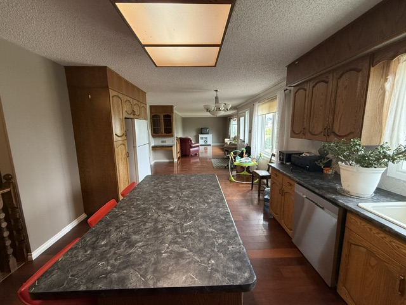
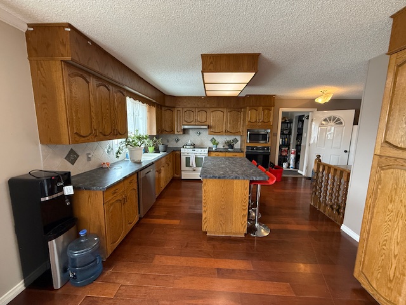
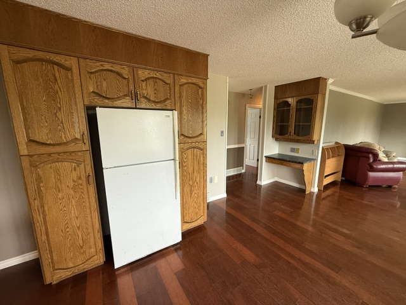
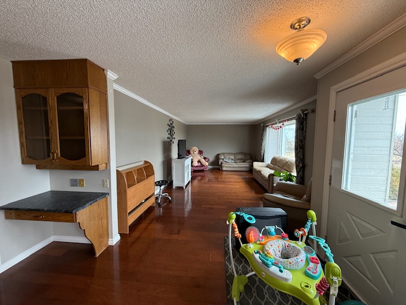
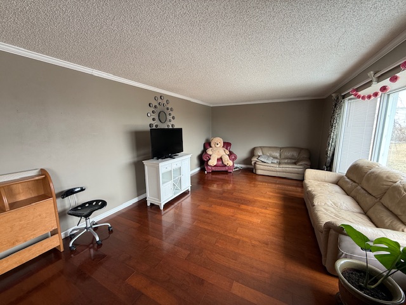
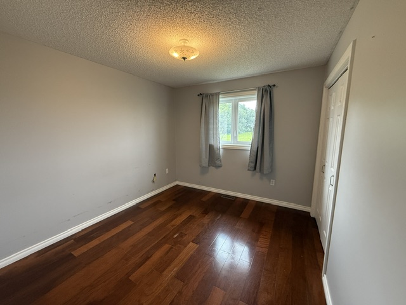
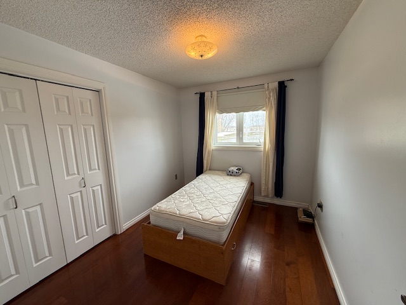
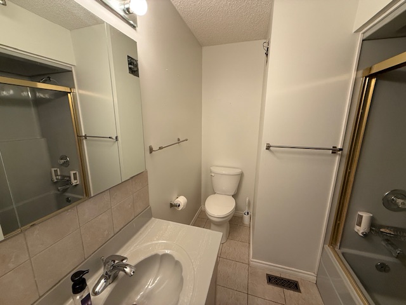
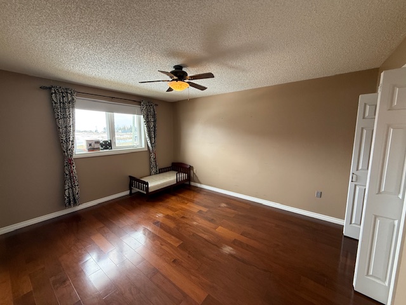
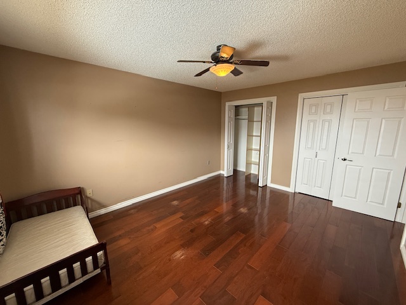
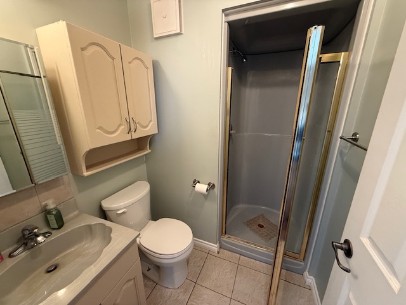
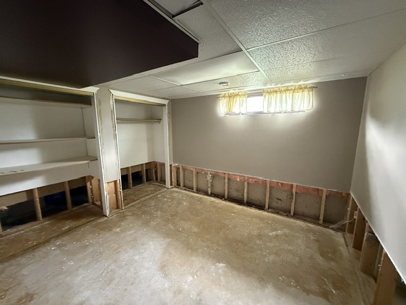
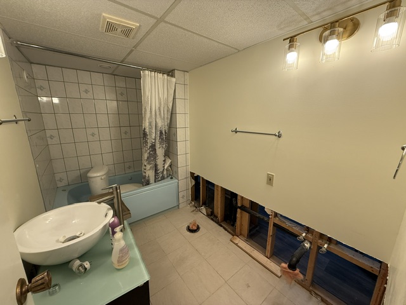
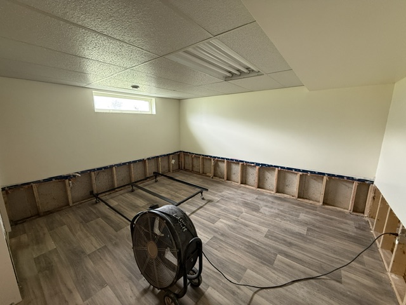
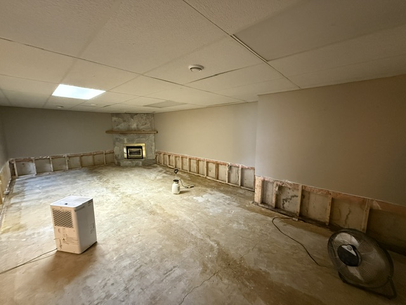
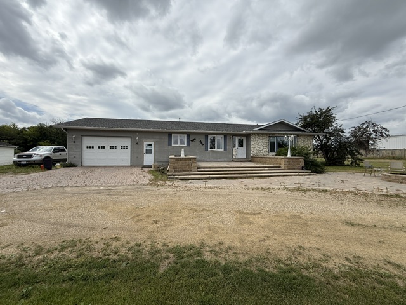
Discover the space, comfort, and country charm your growing family has been waiting for—just 1 mile down the highway from Roblin’s amenities! Set on 2 acres with a drinkable well, included water softener system, and septic field, this large 1,582 sq. ft. bungalow offers a full basement and attached oversized single car garage with porch entry. A striking brick driveway and patio create an inviting setting for outdoor entertaining. Inside are 5 generous bedrooms and 3 bathrooms, including 3 main-floor bedrooms, a primary suite with 3-piece ensuite, a 4-piece main bath, and 2 basement bedrooms with a second 4-piece bath featuring a jetted tub. The spacious kitchen offers an island and stylish backsplash, while the bright living room’s bay window fills the home with natural light. Hardwood flooring runs throughout, with tile in the bathrooms. The basement boasts a huge family room with a cozy fireplace plus a large bonus room ideal for an office, gym, or playroom. Enjoy main-floor laundry, central vac, efficient forced-air natural gas heating, central A/C, and recent shingles, gas furnace, and gas hot water tank. A large porch with walk-in closet provides exceptional storage and direct garage access. Includes window coverings, riding lawn mower, and all appliances—including two fridges, wall oven, and standard oven. Move in and make this impressive family home your own! Yr.-1988 Taxes-$3581
Discover the space, comfort, and country charm your growing family has been waiting for—just 1 mile down the highway from Roblin’s amenities! Set on 2 acres with a drinkable well, included water softener system, and septic field, this large 1,582 sq. ft. bungalow offers a full basement and attached oversized single car garage with porch entry. A striking brick driveway and patio create an inviting setting for outdoor entertaining. Inside are 5 generous bedrooms and 3 bathrooms, including 3 main-floor bedrooms, a primary suite with 3-piece ensuite, a 4-piece main bath, and 2 basement bedrooms with a second 4-piece bath featuring a jetted tub. The spacious kitchen offers an island and stylish backsplash, while the bright living room’s bay window fills the home with natural light. Hardwood flooring runs throughout, with tile in the bathrooms. The basement boasts a huge family room with a cozy fireplace plus a large bonus room ideal for an office, gym, or playroom. Enjoy main-floor laundry, central vac, efficient forced-air natural gas heating, central A/C, and recent shingles, gas furnace, and gas hot water tank. A large porch with walk-in closet provides exceptional storage and direct garage access. Includes window coverings, riding lawn mower, and all appliances—including two fridges, wall oven, and standard oven. Move in and make this impressive family home your own! Yr.-1988 Taxes-$3581